Property photo 1
Property photo 2
Property photo 3
Property photo 4
Property photo 5
2 Beds
2 Baths
1,632 sqft

$474,900

11241 MCDERMOTT CT, ENGLEWOOD FL, 34223

Price per sqft$290.99
Built in2018
Property size1,632 sqft
Property typeResidential
Courtesy of COLDWELL BANKER REALTY, Susanne Losso  Listing Contact: 941-388-3966

Overview

Active

Listed Sep 25, 2026

Updated 32h ago

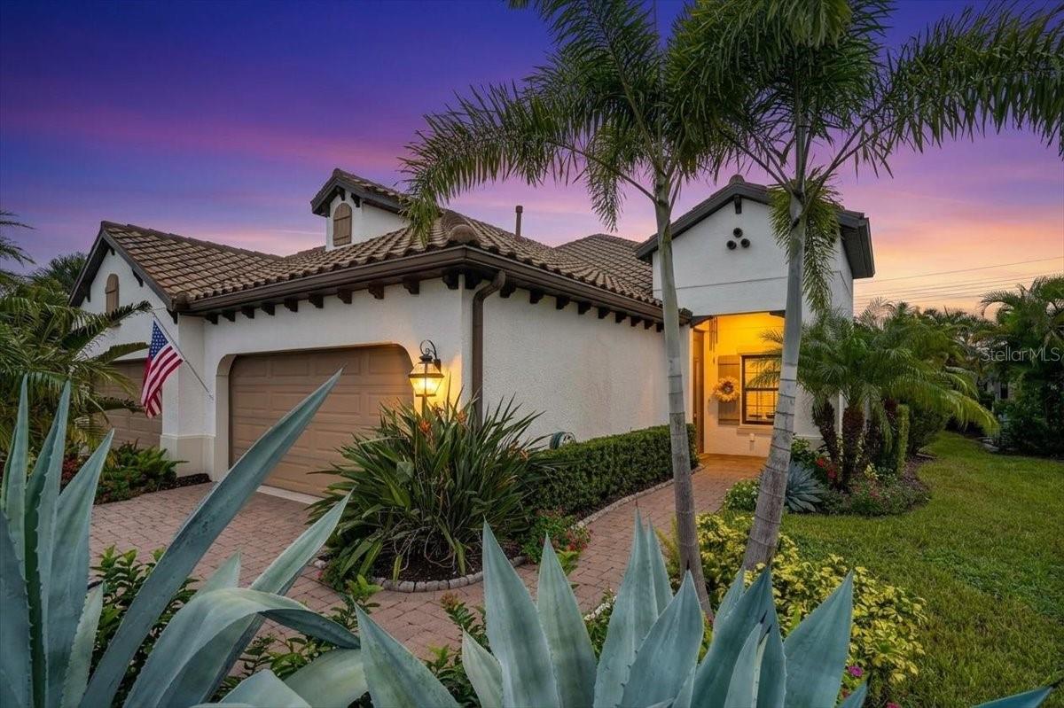
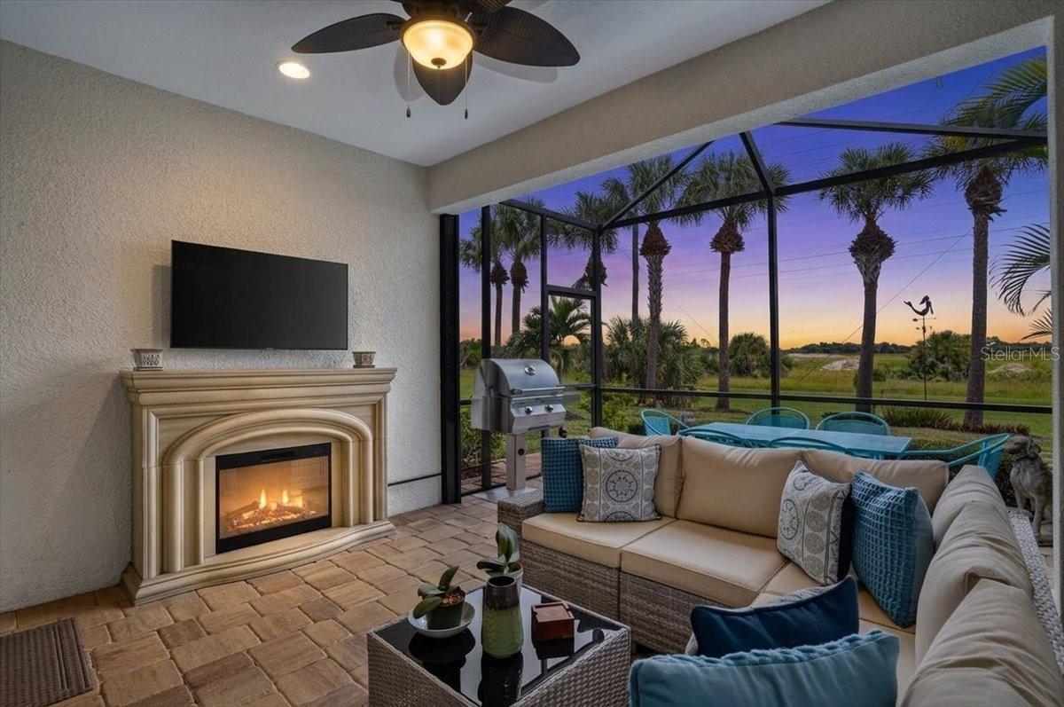
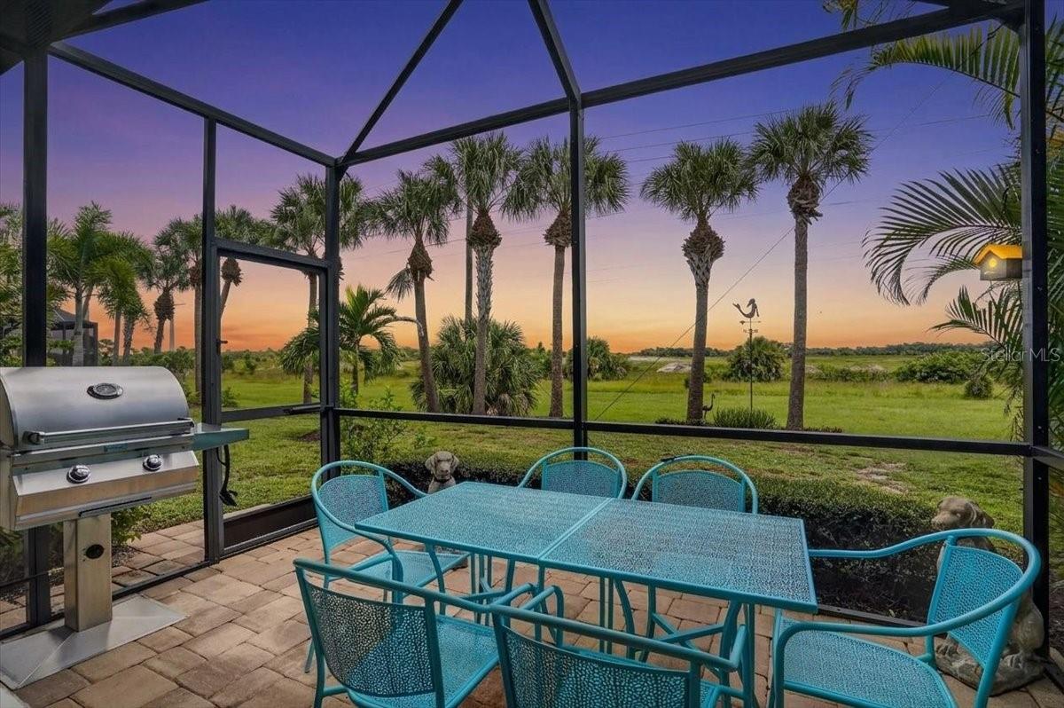
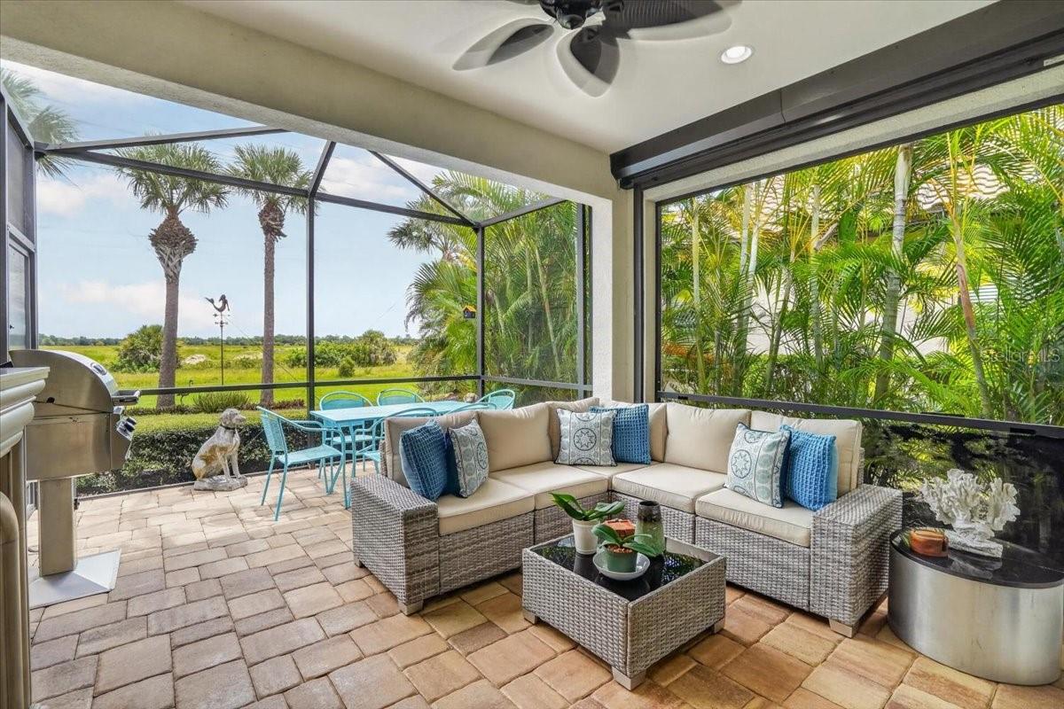
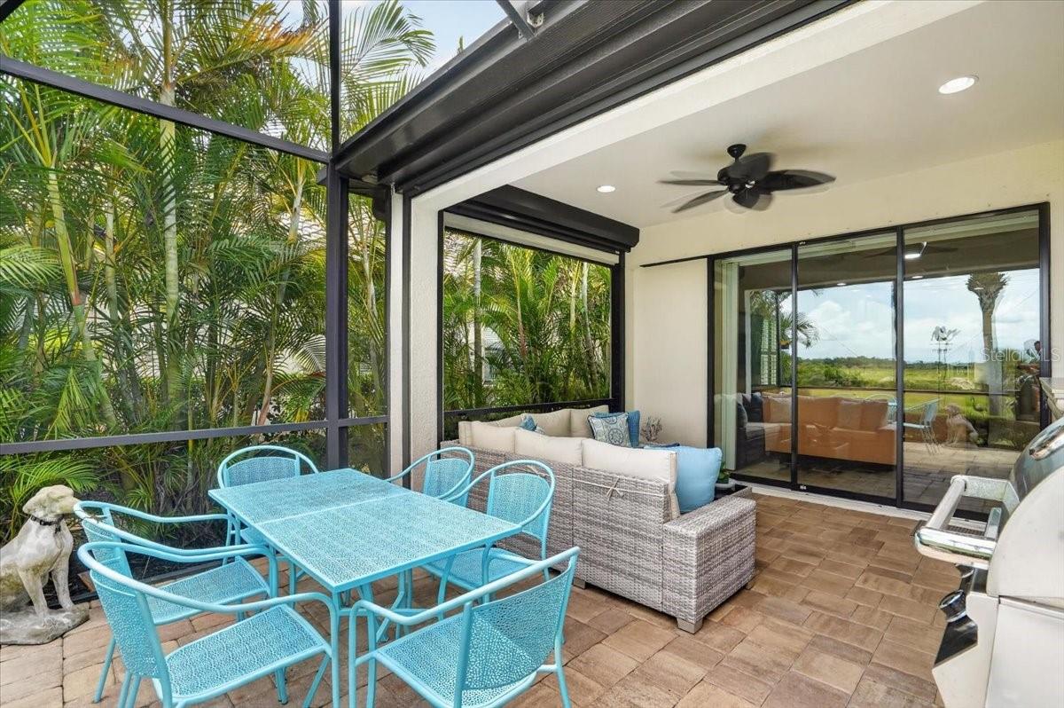
UNRIVALED LUXURY IN BOCA ROYALE | PRISTINE CONSERVATION BACKDROP This meticulously re-engineered villa offers a next-level coastal lifestyle backed by serene nature views. The custom-crafted layout features two bedrooms, two bathrooms, and a sleek den equipped with a custom dry bar and premium KitchenAid beverage chiller. Inside, the vibe is effortlessly sophisticated, defined by crisp tile flooring, dramatic tray ceilings, and plantation shutters. Built for entertainment, the home features six strategically placed televisions, tailored artisan built-ins, and a chef-level kitchen with upgraded KitchenAid appliances and premium granite countertops. The primary suite functions as a boutique retreat with integrated custom closets and a spa-inspired bath boasting a rain shower and massage jets. Disappearing pocket sliders create a seamless transition to an ultra-private screened lanai complete with a cozy fireplace, outdoor television, and motorized hurricane screens. Even the immaculate epoxied garage pulls double duty as an extra lifestyle hangout with its own television and heavy-duty storage. Best of all, there are ABSOLUTELY NO CDD FEES here. Residents enjoy full access to the prestigious, gated Boca Royale club lifestyle, encompassing championship golf, tennis, resort pools, and fine dining. Located just moments from the uncrowded sands of Manasota Key beaches and the trendy dining at Downtown Wellen Park, this home is coastal elegance with a modern edge. Schedule your private walkthrough today

$3,160/mo

Est. mortgage payment based on a $474,900 home price.

All estimates are provided by Luxury Presence for informational purposes only. Actual amounts may vary.

Additional information

MLS® ID
A4705878

Interior Features

Bedrooms
2
Bathrooms
2
Cooling
Yes
Heating
Yes
Basement
No

Exterior Features

Lot Size
0.14 Acres

Other Property Details

Taxes
$2,645
Tax Frequency
Annually
Association Fee Frequency
Monthly
Garage
Yes
Municipality
40
Pets Allowed
Yes
55+/Senior Community
No

Listings courtesy of Stellar MLS as distributed by MLS GRID

All information deemed reliable but not guaranteed and should be independently verified. All properties are subject to prior sale, change or withdrawal. Neither listing broker(s) nor Michael Preston shall be responsible for any typographical errors, misinformation, misprints and shall be held totally harmless. Properties displayed may be listed or sold by various participants in the MLS. 

Based on information submitted to the MLS GRID as of 10:44 AM UTC on 11/10/2026. All data is obtained from various sources and may not have been verified by broker or MLS GRID. Supplied Open House Information is subject to change without notice. All information should be independently reviewed and verified for accuracy. Properties may or may not be listed by the office/agent presenting the information.

©2026 Stellar MLS . All rights reserved.

DMCA Notice

Powered by Luxury Presence