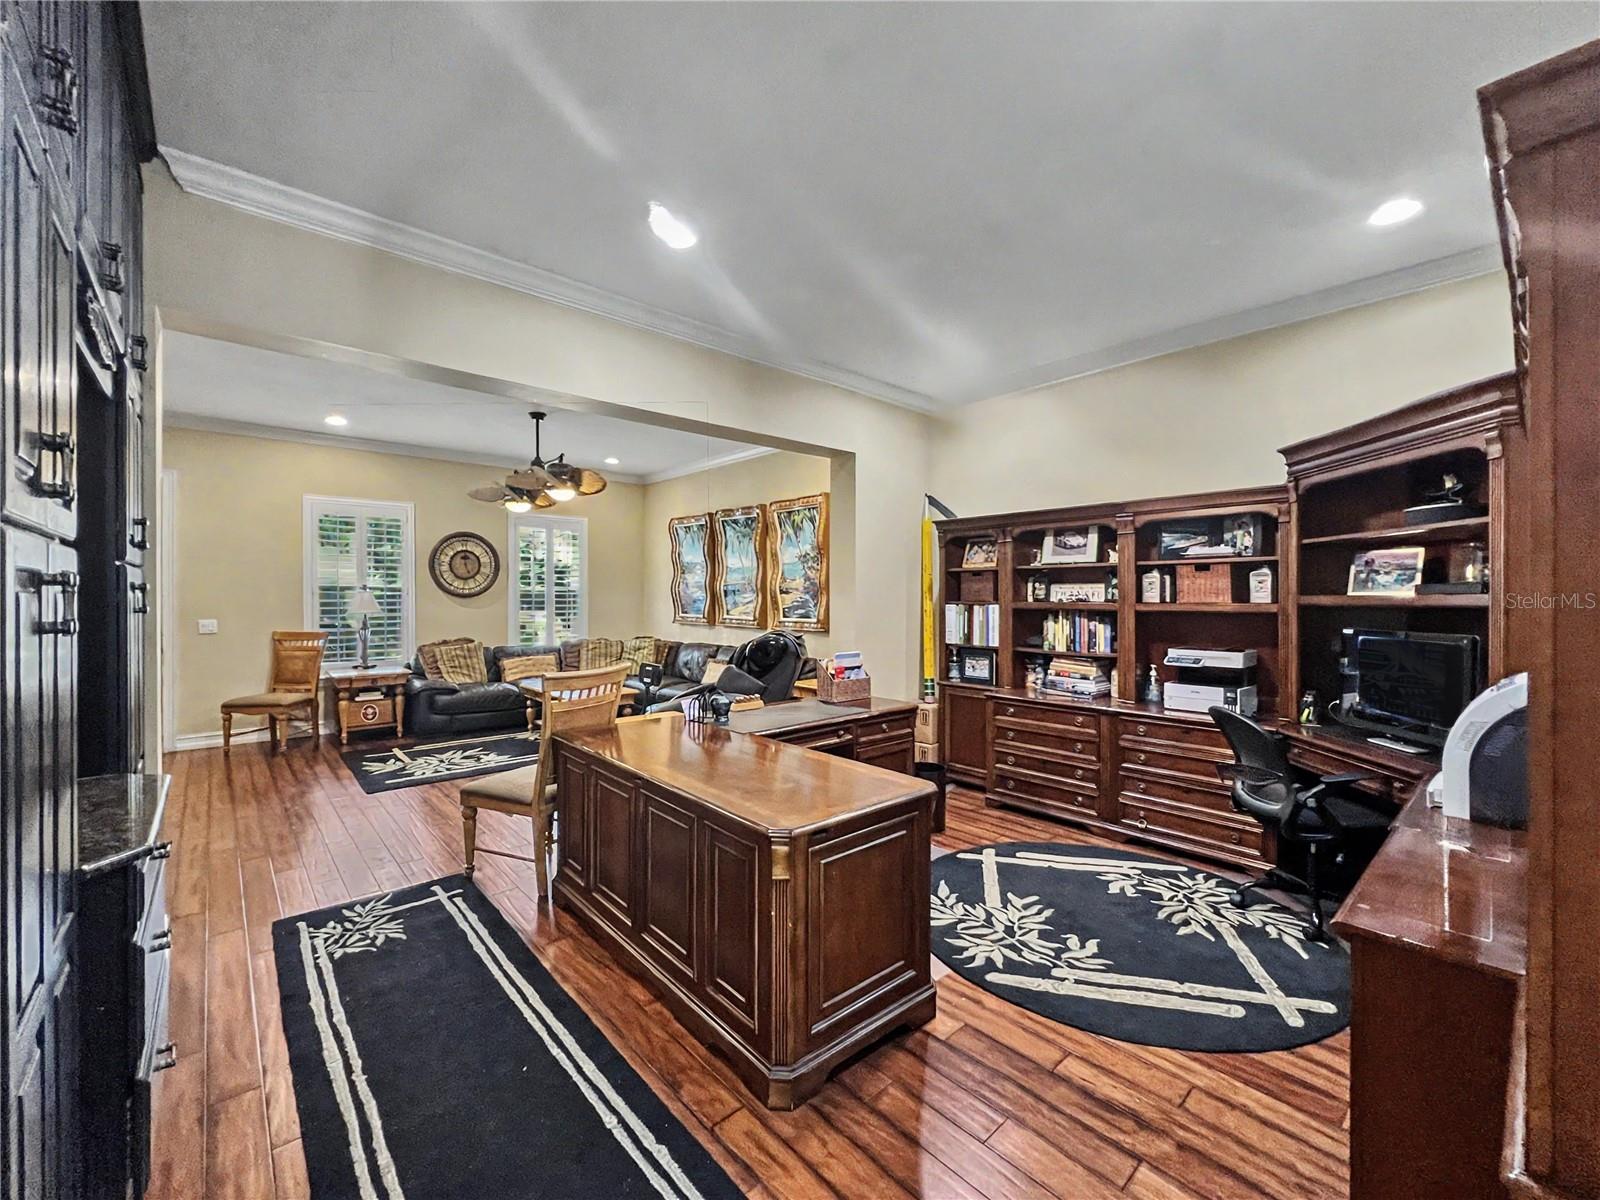
Property photo 1
Property photo 2
Property photo 3
Property photo 4
Property photo 5
4 Beds
4 Baths
2,816 sqft

$895,000

1208 CELEBRATION AVE, CELEBRATION FL, 34747

Price per sqft$317.83
Built in2002
Property size2,816 sqft
Property typeTownhomes
Courtesy of FLORIDA IN MOTION REALTY INC, Kim Hawk  Listing Contact: 407-947-2757

Overview

Active

Listed Aug 17, 2026

Updated 30 min ago

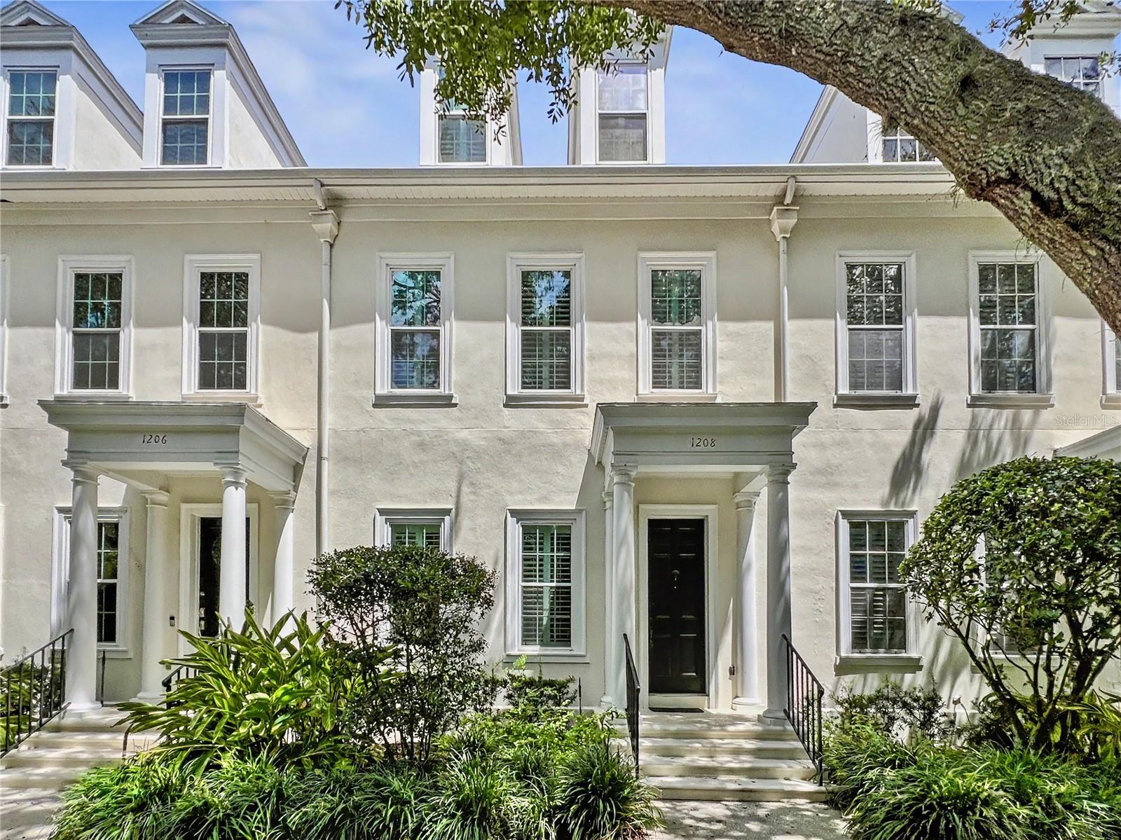
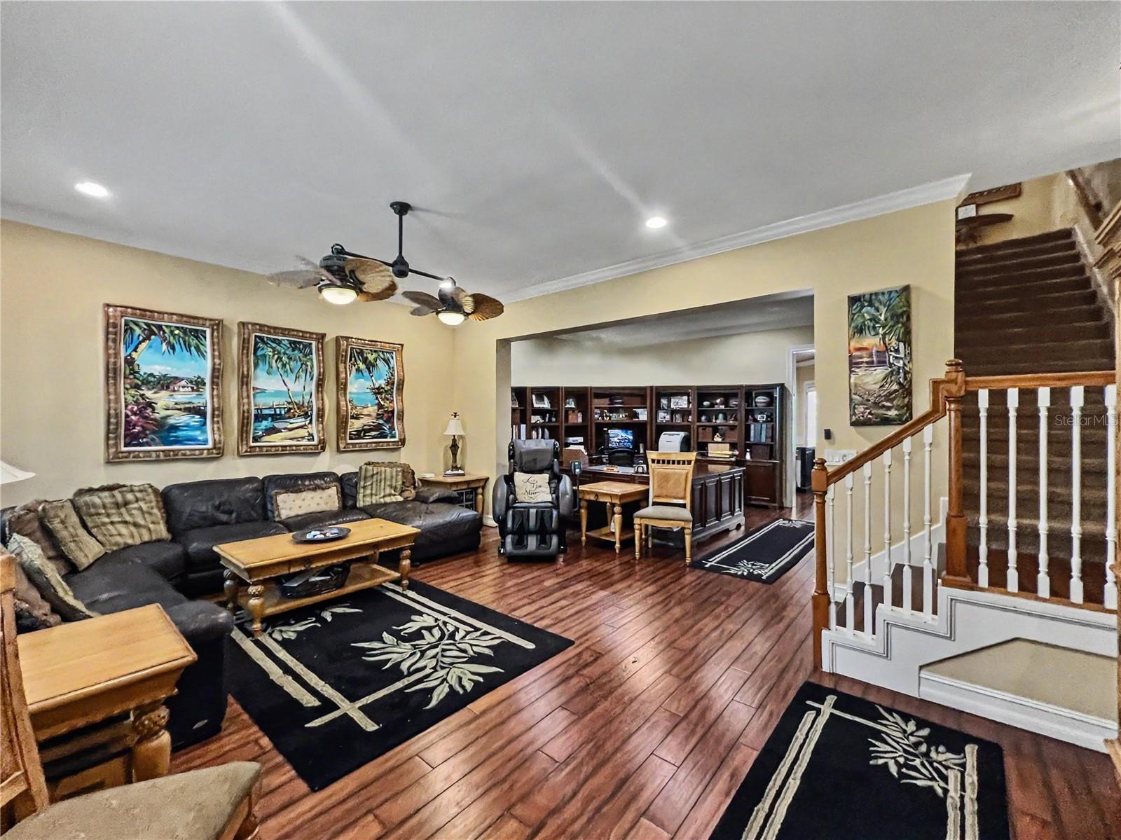
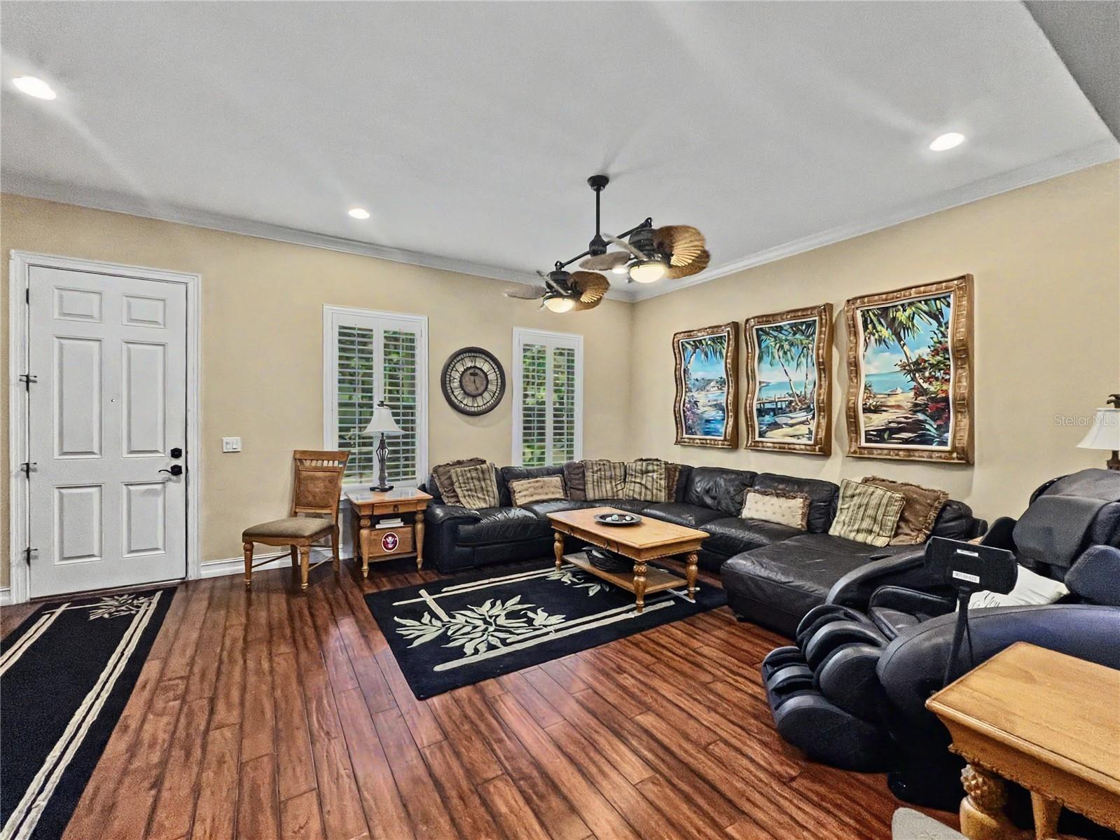
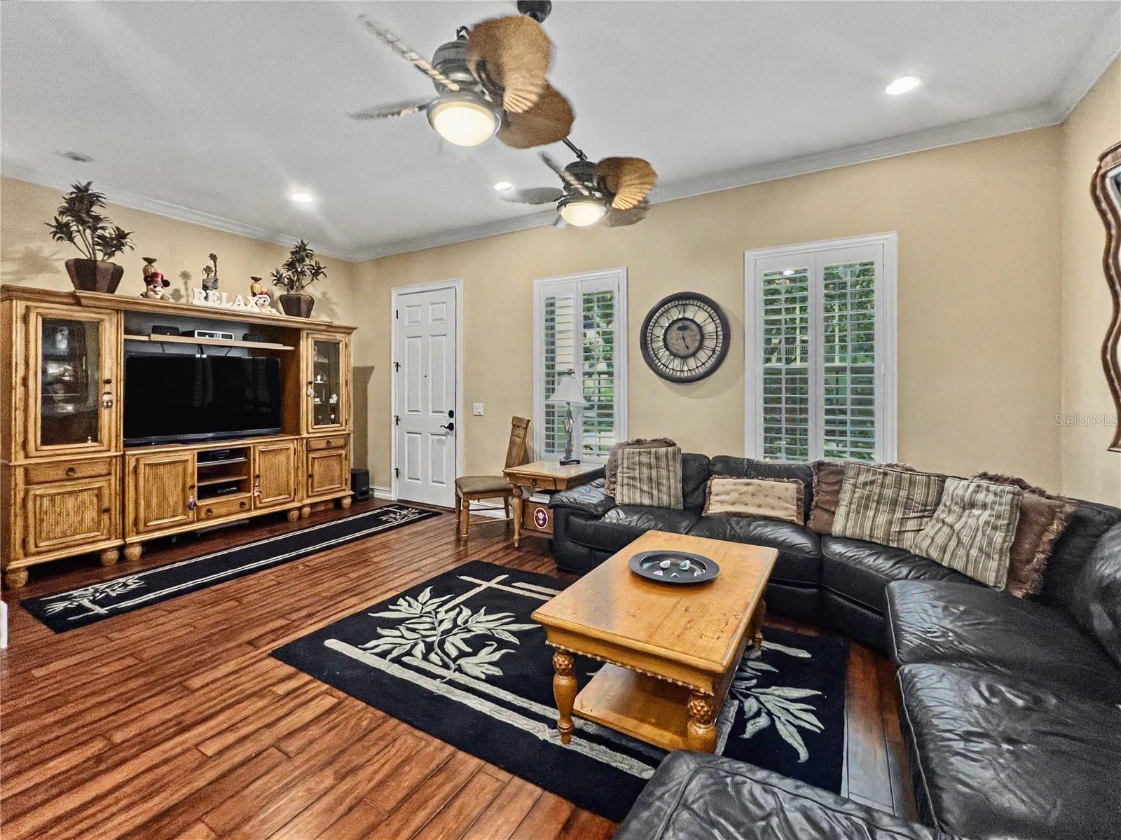
• A Private Tropical Oasis in Celebration’s South Village • Discover resort-style living in this beautifully customized three-story townhome in Celebration’s South Village, directly across from Heritage Park’s community pool, playground and expansive green space. Beyond its inviting neighborhood setting awaits something truly special: your own secluded tropical retreat. • Your Own Private Tropical Paradise • Behind a fenced courtyard, a spectacular 13’ × 23’ lagoon-style pool creates the feeling of a private resort. Naturalistic rock formations, a cascading waterfall, lush landscaping, custom decking and a wooden pergola set the scene for sun-soaked afternoons and unforgettable gatherings. With depths of approximately 3.5–5.5 feet, staircase entry and swim-out exit, this intimate sanctuary is designed for relaxation and entertaining—just steps from your living room. • A Kitchen Made for Gathering • Unlike the original U-shaped ISSA floor plan, this home features a reimagined island kitchen with rich floor-to-ceiling cabinetry, a distinctive wood ceiling, custom Tai-Chia hardware and built-in bronze-finish Jenn-Air appliances. Granite countertops and backsplash, matching end tables, a built-in oven, trash compactor and instant-hot filtered water complete a space as functional as it is beautiful. • Custom Character Throughout • Dual-pane windows, plantation shutters, palm-frond paddle ceiling fans, coordinated bronze hardware, staircase sconces and refreshed bathrooms bring character to every level. A clever mirrored alcove blends with the kitchen cabinetry while concealing two additional storage closets. • Room to Unwind and Room to Grow • On the second floor, the primary suite offers a soaking tub, separate shower, dual sinks and a walk-in closet with custom organization. Two additional bedrooms, a full bath and a laundry area with extra storage complete the level. Up a floating-style staircase, the approximately 800-square-foot third-floor fourth-bedroom suite feels like a destination of its own. With a full bath featuring a glass-tile shower, walk-in closet and generous storage, it can become a guest hideaway, home theater, executive office, fitness studio or entertainment lounge. • Practical Luxury • The two-car garage features Gladiator floor tiles and cabinetry, Gorilla shelving and pull-down attic access. An extended driveway accommodates approximately two more vehicles. Other improvements include a newer pool filter, air-conditioning enhancements and upgraded finishes. HOA-maintained landscaping, roofing and exterior upkeep are subject to governing documents. • The Celebration Lifestyle • Enjoy Heritage Park across the street and walkable access to downtown Celebration and Celebration K–8 School. A one-year home warranty is included. From the distinctive interiors to the secluded waterfall pool, this home offers a rare balance of neighborhood connection and personal escape. • More than a townhome - More than a residence - Your own private resort in the heart of Celebration.

$5,954/mo

Est. mortgage payment based on a $895,000 home price.

All estimates are provided by Luxury Presence for informational purposes only. Actual amounts may vary.

Additional information

MLS® ID
O6432499

Interior Features

Bedrooms
4
Bathrooms
4
Cooling
Yes
Heating
Yes
Basement
No

Exterior Features

Lot Size
0.07 Acres

Other Property Details

Taxes
$4,143
Tax Frequency
Annually
Association Fee Frequency
Monthly
Garage
Yes
Municipality
25S
Pets Allowed
Yes
Pool
Yes
55+/Senior Community
No

Listings courtesy of Stellar MLS as distributed by MLS GRID

All information deemed reliable but not guaranteed and should be independently verified. All properties are subject to prior sale, change or withdrawal. Neither listing broker(s) nor Michael Preston shall be responsible for any typographical errors, misinformation, misprints and shall be held totally harmless. Properties displayed may be listed or sold by various participants in the MLS. 

Based on information submitted to the MLS GRID as of 6:56 PM UTC on 11/11/2026. All data is obtained from various sources and may not have been verified by broker or MLS GRID. Supplied Open House Information is subject to change without notice. All information should be independently reviewed and verified for accuracy. Properties may or may not be listed by the office/agent presenting the information.

©2026 Stellar MLS . All rights reserved.

DMCA Notice

Powered by Luxury Presence