Property photo 1
Property photo 2
Property photo 3
Property photo 4
Property photo 5
3 Beds
2 Baths
1,629 sqft

$598,000

11265 73RD AVE, SEMINOLE FL, 33772

Price per sqft$367.10
Built in1977
Property size1,629 sqft
Property typeResidential
Courtesy of KELLER WILLIAMS ST PETE REALTY, Cristin Dalessio  Listing Contact: [email protected]

Overview

Active

Listed Sep 28, 2026

Updated 13h ago

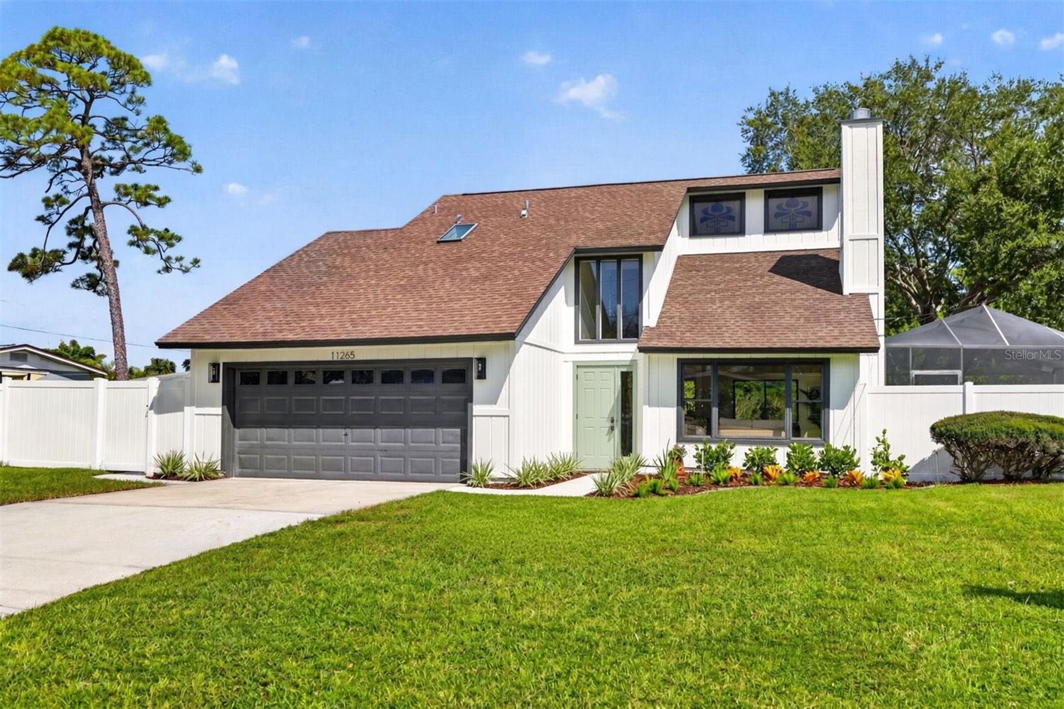
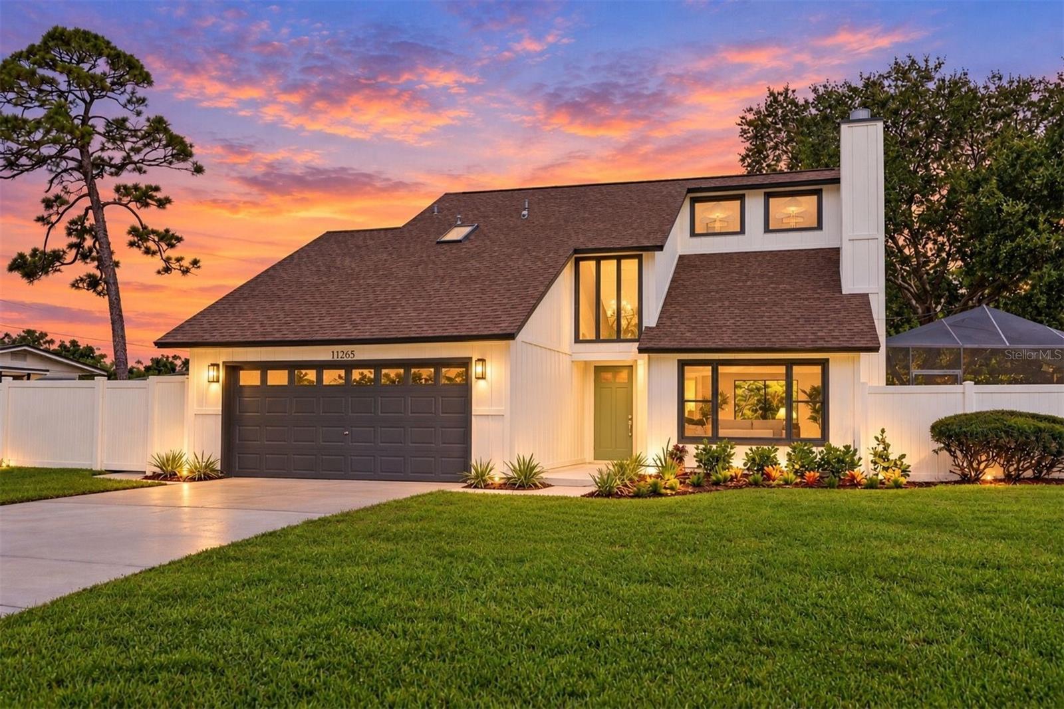
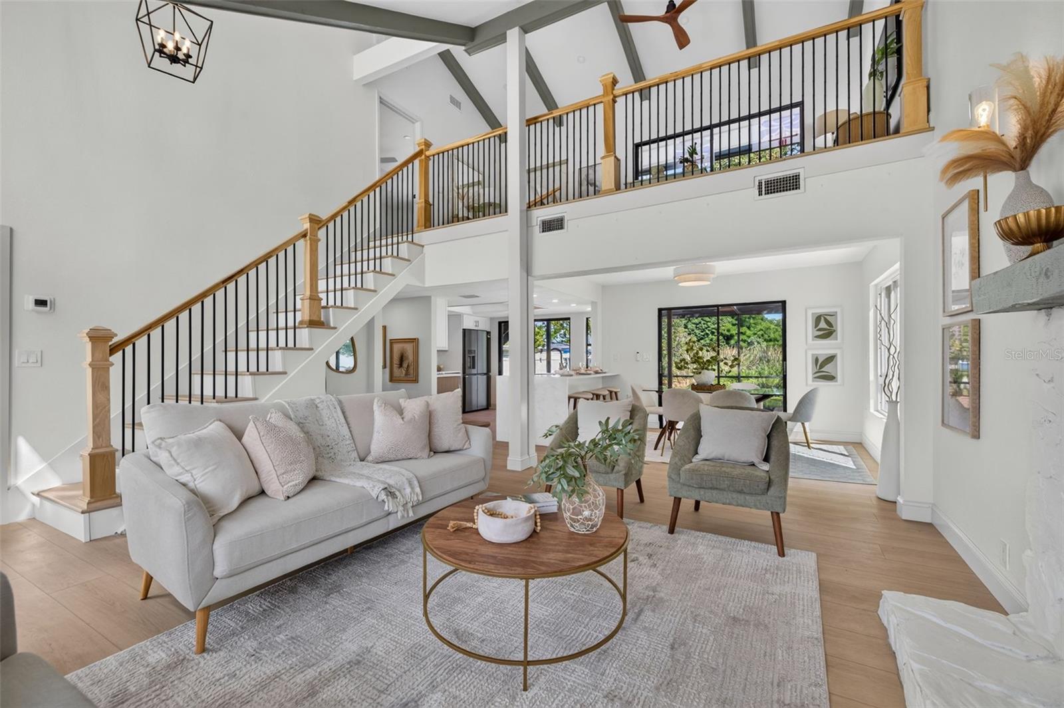
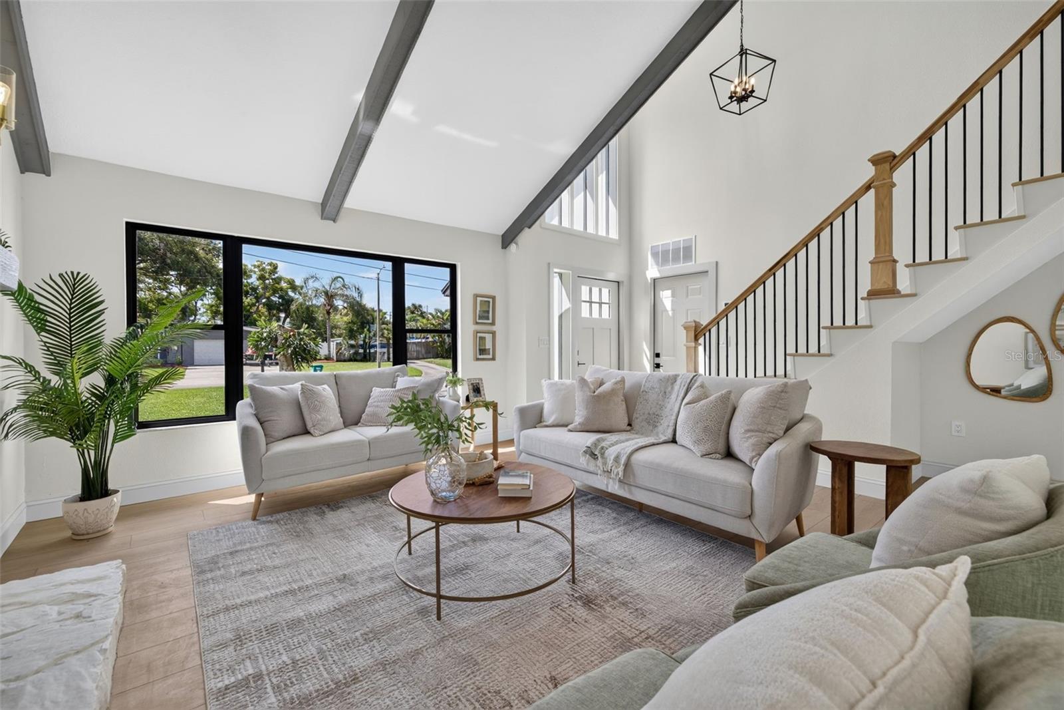
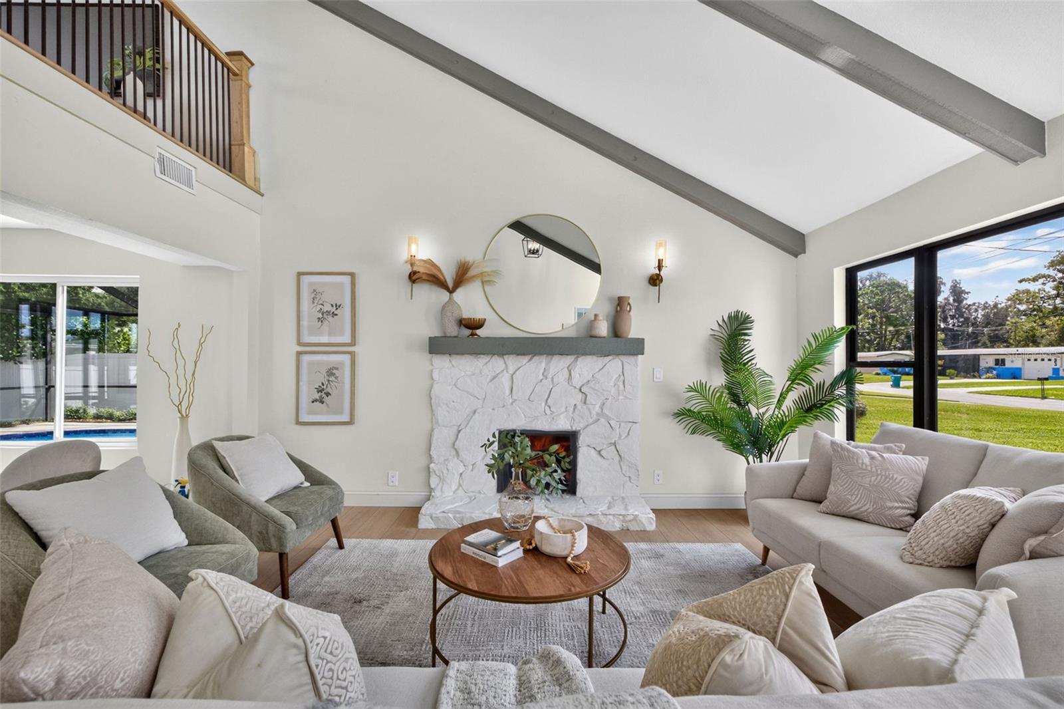
Thoughtfully updated for today’s lifestyle, this well-appointed 3-bedroom, 2-bath pool home offers an additional bonus loft area perfect for home office or den. Nestled in the sought after city of Seminole popular for proximity to beaches and boating, world-class parks, and "A" rated schools. Pinellas Trail access is around the corner and the City Center with Fresh Market, shopping and dining is minutes away. Step inside and take in the immediate style and quality with a bright, sunny interior with soaring vaulted ceilings. Design and quality are apparent throughout the home. Luxury vinyl runs throughout the home Over the mantle of the wood-burning fireplace, sconces and wiring for your Big-screen TV are set up for the next game. Custom wood cabinetry and quartz highlight the kitchen, and inviting open bar seating leaves plenty of room to cook and gather. Gourmet details like a stainless hood, appliances, and deep sink shine through. There’s further attention to detail with under-counter microwave snack area and champagne gold hardware and faucet. The spacious Primary Suite is a private retreat complete with an oversized walk-in closet and en-suite bath. The skylight brings in natural light highlighting details of the custom double vanity and backlit mirrors. Marble mosaic and porcelain tile rainshower add flair to the relaxation you deserve. Outside, step out to the spacious 2-car garage and dedicated laundry area with new recessed lighting, 2026 water heater, and Quickset Smart-key handles and locks. The vinyl fence creates privacy, and the irrigation system keeps the yard and landscaping green. There's a 3-Year Warranty on the pool resurfacing and the pool enclosure features new screens. 2023 AC, 2017 Roof and 2026 Water Heater. Finally, the view of the fountain and pond from the 2nd Story balcony truly makes this home a retreat. It’s even better in person. Come see it today!

$3,979/mo

Est. mortgage payment based on a $598,000 home price.

All estimates are provided by Luxury Presence for informational purposes only. Actual amounts may vary.

Additional information

MLS® ID
TB8552601

Interior Features

Bedrooms
3
Bathrooms
2
Fireplace
Yes
Cooling
Yes
Heating
Yes
Basement
No

Exterior Features

Lot Size
0.26 Acres

Other Property Details

Taxes
$2,467
Tax Frequency
Annually
Association Fee Frequency
Monthly
Garage
Yes
Municipality
30
Pets Allowed
Yes
Pool
Yes
55+/Senior Community
No

Listings courtesy of Stellar MLS as distributed by MLS GRID

All information deemed reliable but not guaranteed and should be independently verified. All properties are subject to prior sale, change or withdrawal. Neither listing broker(s) nor Michael Preston shall be responsible for any typographical errors, misinformation, misprints and shall be held totally harmless. Properties displayed may be listed or sold by various participants in the MLS. 

Based on information submitted to the MLS GRID as of 3:18 PM UTC on 11/19/2026. All data is obtained from various sources and may not have been verified by broker or MLS GRID. Supplied Open House Information is subject to change without notice. All information should be independently reviewed and verified for accuracy. Properties may or may not be listed by the office/agent presenting the information.

©2026 Stellar MLS . All rights reserved.

DMCA Notice

Powered by Luxury Presence